
Putting the room to work
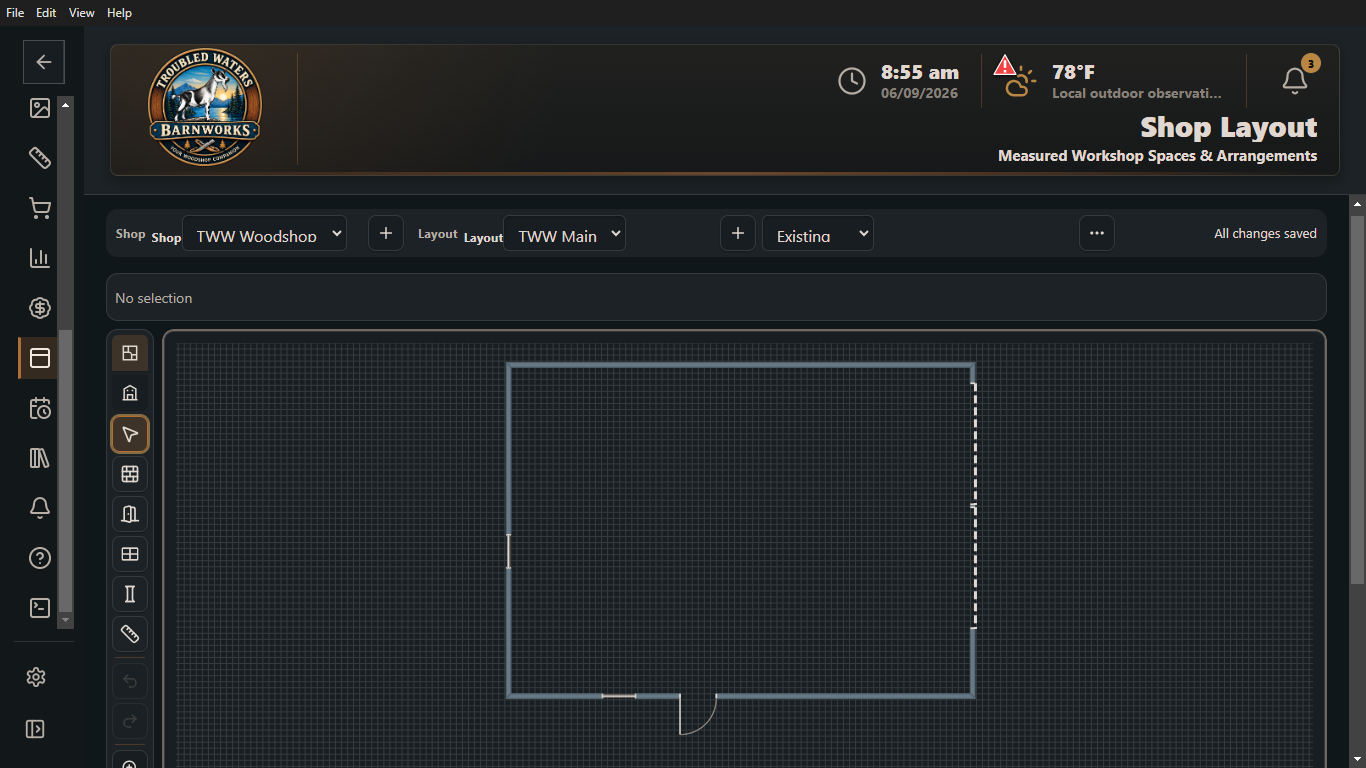
Shop Layout has had most of our attention lately. The idea began with a simple question: what if BarnWorks could understand the room where the work actually happens? Not just a rectangle with a name on it, but the measured walls, doors, windows, and posts that decide whether a bench fits, a board can make the turn, or a machine has enough room to be useful.
The floor plan is starting to become something we can work with instead of something we merely look at. We have been drawing the actual shop, moving walls, placing openings, checking measurements, zooming in, backing out, and generally treating the planner the way somebody would while thinking through a real rearrangement. That kind of use has a way of finding every place where a control feels awkward or a line does not behave quite the way your hand expects.
Some days the doors have seemed to develop opinions of their own. They are learning. So are we. The useful part is that the testing is no longer about whether BarnWorks can draw a box. It is about whether the room stays understandable while you work on it and whether the little decisions feel natural enough to leave your attention on the shop itself.
Looking up from the floor
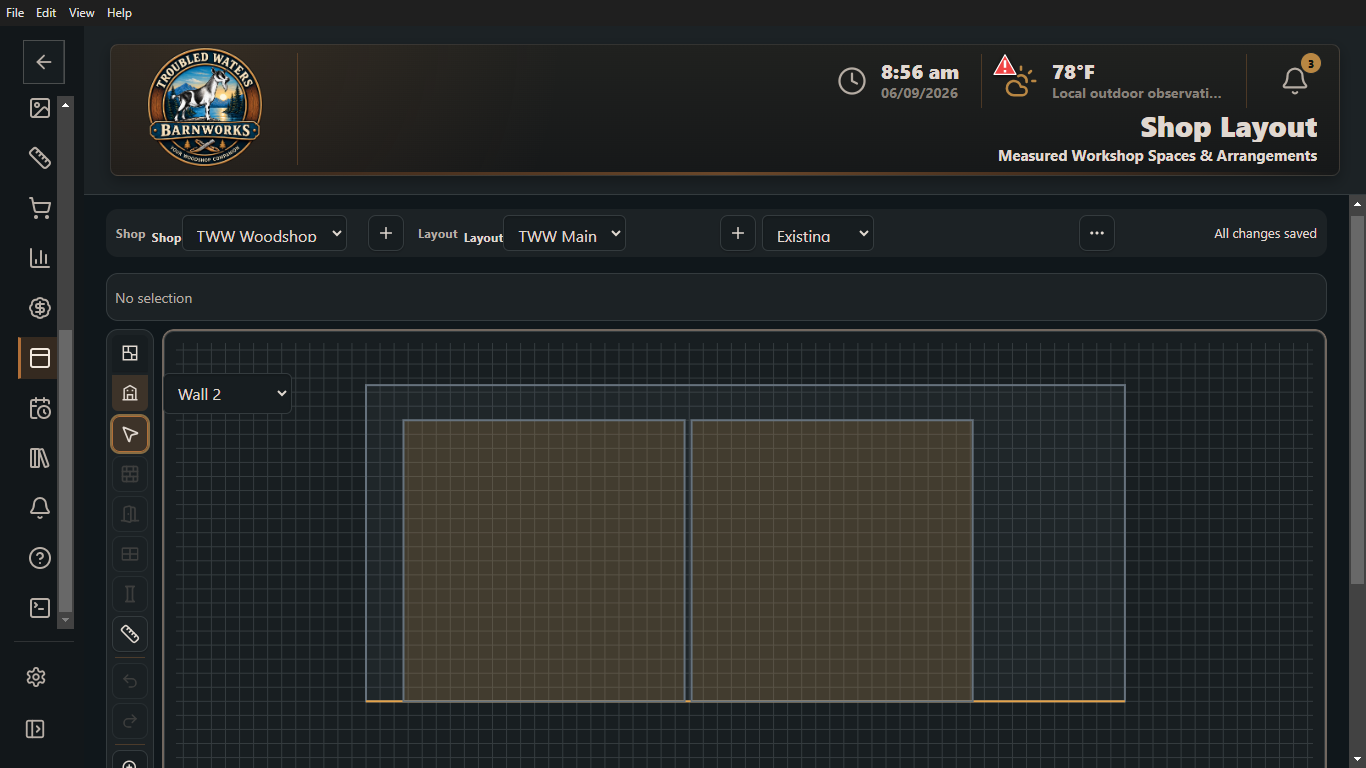
A floor plan can tell you where a wall runs, but it cannot tell the whole story of that wall. This week we also began working with wall elevations, giving BarnWorks a view from the side as well as from above. That matters when a window, a doorway, a cabinet, or the height of a work surface is part of the decision. A shop is a three-dimensional place, even when the plan starts on a flat screen.
The floor plan and the wall view are beginning to speak about the same room rather than acting like two unrelated sketches. We are still building that conversation and testing it with the actual shop. There is plenty left to smooth out, but seeing a familiar wall stand up on the screen feels like a meaningful step toward planning the whole workspace instead of only its footprint.
When the plan forgot to make a table
The other conversation this week has been about woodworking plans, which are wonderfully consistent right up until you open the next one. A clean cut-list table is pleasant when it appears. Plenty of good plans put the same information in a paragraph, scatter it between sections, or show it clearly on the page while leaving very little usable text underneath.
BarnWorks is getting better at meeting those plans where they are. It can now pick up supported cut information written in ordinary sentences and look at page images when the hidden text does not tell the full story. The point is not to make a grand claim that every old scan has suddenly become an open book. The point is to save some retyping while keeping the source close enough to check.
That last part matters most. When BarnWorks is sure, it can carry the useful information forward. When it is not sure, it should point back to the right page and ask for another set of eyes. A confident guess is still a guess, and lumber is a poor place to discover one after the saw has started.
We have also been keeping a running inventory of what BarnWorks can already do, what is still taking shape, and what belongs farther down the road. The more connected the shop becomes, the more useful that honest little map is—and the easier it is to choose the few things worth bringing out to talk about around the fire.