
This was one of those weeks.
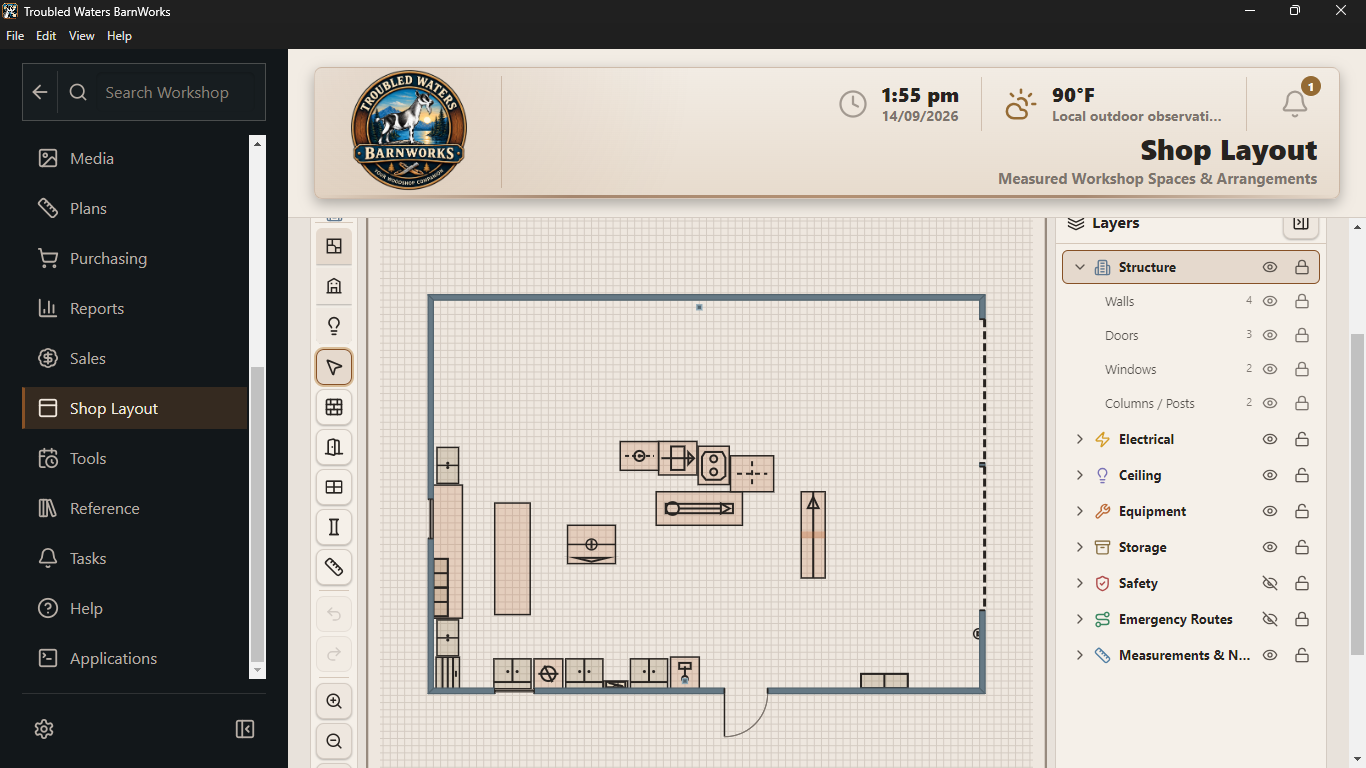
The Shop Layout has grown a lot in a short time. It started out as a way to draw the room and get the walls where they belong. Now we’re moving machines around, looking at the walls straight-on, adding electrical pieces, keeping track of layers, measuring things, and starting to treat the drawing more like the real shop it represents.
That also means there are a whole lot more chances for something to act stupid.
So a good chunk of this week was spent using it the way I would actually use it in the shop and finding the little things that make you mutter at the screen.
Clicking an empty part of the drawing ought to clear whatever you had selected. If something is locked, it needs to stay put. Panning around the shop should not accidentally drag a machine halfway across the room. Opening a set of controls should not shove the drawing somewhere else. And when I look at a button or symbol, I should have a pretty good idea what it does without needing a decoder ring.
None of that is flashy stuff, but it matters. A tape measure with a pretty case is still aggravating if the blade won’t stay where you put it.
That is where a lot of the work went this week: taking some wobble out of the bench.
The electrical side is starting to feel real
The electrical planning has probably been one of my favorite parts to watch come together.
Early on, it would have been easy enough to just drop little outlet and light symbols on a floor plan and call it electrical. I don’t want BarnWorks to stop there.
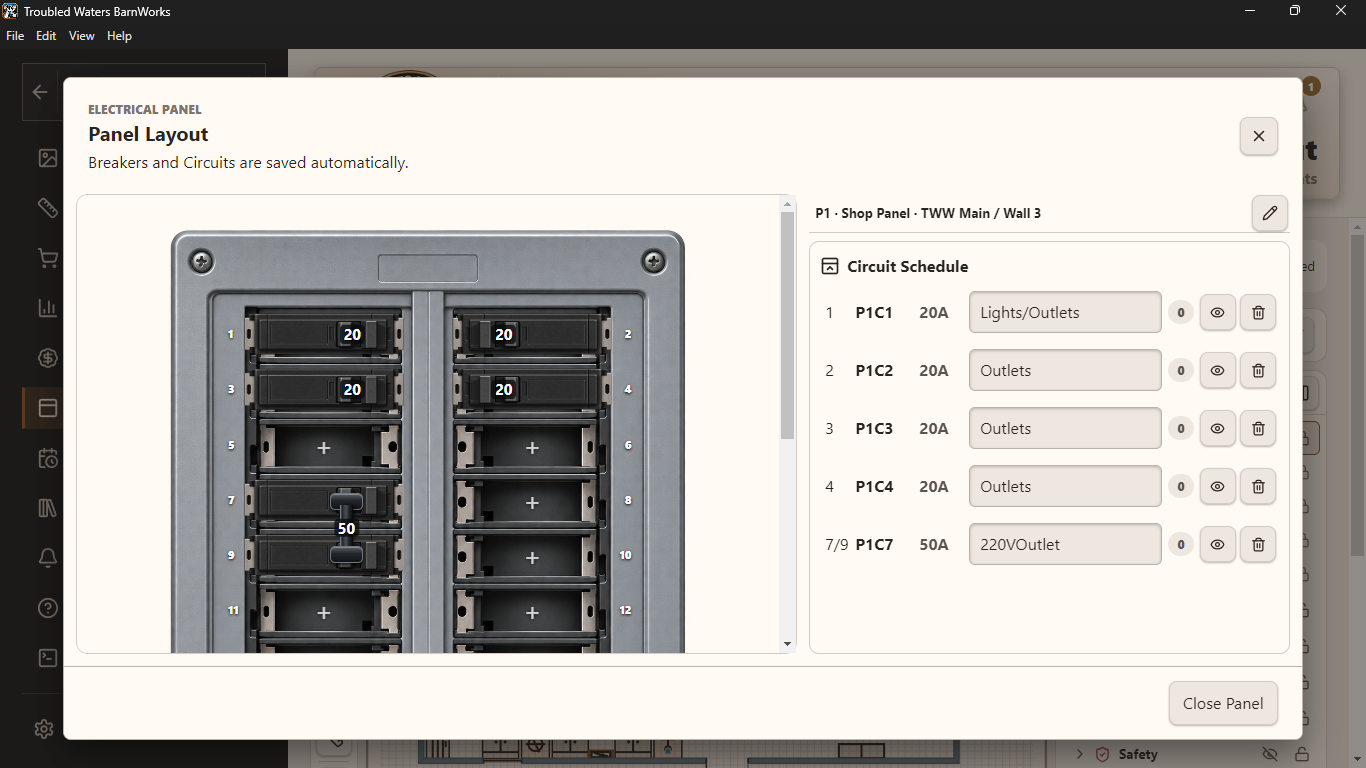
I want to be able to look at a light and know what switch controls it. Look at an outlet and know what circuit it belongs to. Open the shop panel and see the breakers and circuit schedule instead of having all of that live on a scrap of paper taped inside the door.
We’re starting to get there.
The panel can now be opened and worked with much more like the real thing. Breakers have places to live, circuits can be named, and the pieces around the shop are starting to know where their power comes from.
That is the kind of thing that makes the whole Shop Layout more useful than just drawing boxes on graph paper.
Looking at the wall instead of just the floor
Another piece that is starting to make a lot more sense is the wall view.
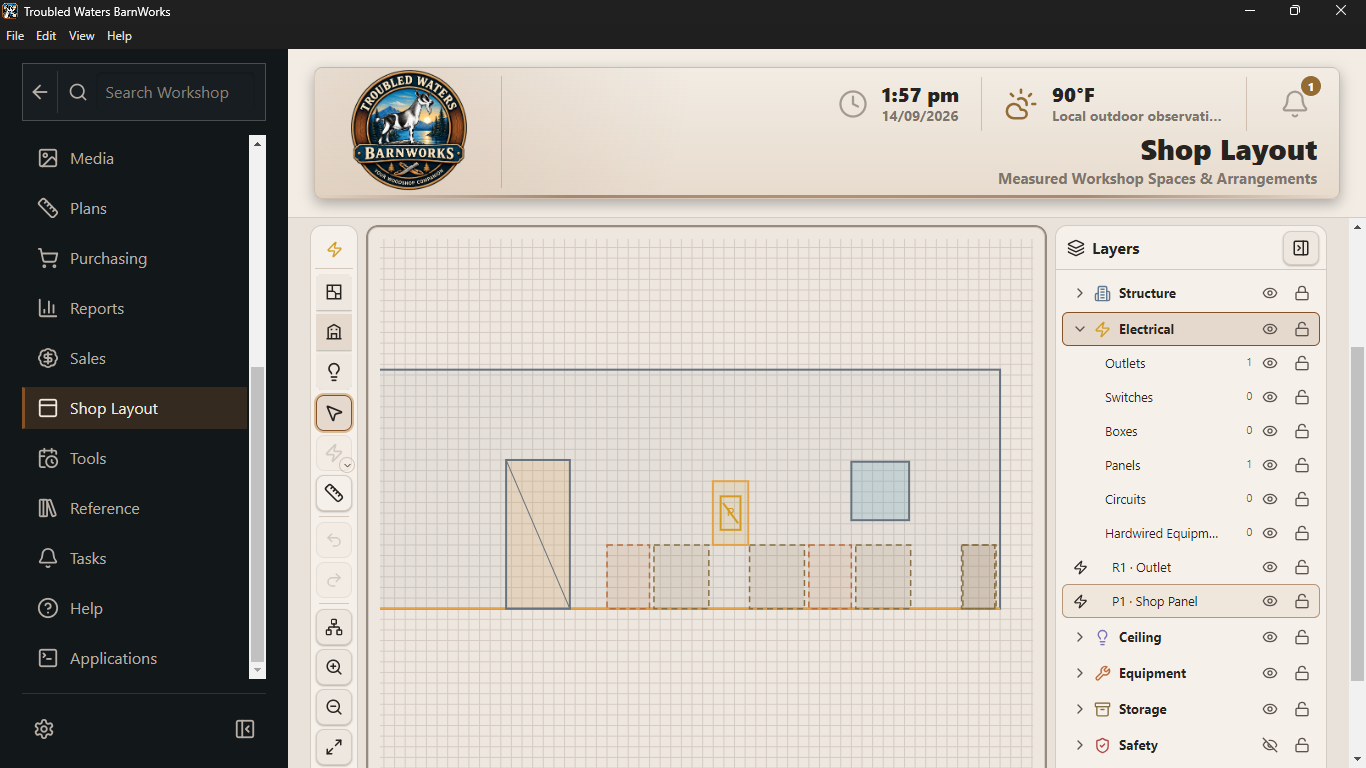
A floor plan tells me where something is around the room, but it does not tell me how high it is on the wall.
That matters for outlets. It matters for windows. It matters for switches, lights, cabinets, shelves, electrical panels and just about anything else that is not lying on the floor.
Now we can start looking straight at the wall and see where those things actually live.
For example, the shop panel is not just sitting at a point on the floor plan anymore. I can look at that wall and see the panel where it belongs vertically.
That may sound like a small thing, but once you start planning a real shop, it is the difference between “the panel goes over there somewhere” and actually knowing whether the thing is going to clear a cabinet, bench or window.
Shops are not always square, either
Something else jumped out this week while we were working with machinery placement.
Right now rotation is pretty simple. Turn something left or right in big chunks.
That is fine if every wall in the shop is perfectly square and every machine wants to stand at attention.
Real shops apparently missed that meeting.
If a machine fits best at 12 degrees, I want to put it at 12 degrees. If the wall runs crooked, the machine ought to be able to follow it.
So we have started laying out a better way to rotate things freely instead of being stuck with quarter turns. The idea is to be able to turn an object wherever it needs to go and actually see the angle while you are doing it.
That one is still on the bench. I would rather work it out right than slap it in there and spend next week fixing it.
Still finding the splinters
There are definitely still rough spots.
Some cursor behavior has been inconsistent. A few selections do not clear as naturally as they should. Certain controls have been trying to do too many jobs at once. We have also been checking where different kinds of things belong between the floor plan and the wall view so something meant for the wall does not mysteriously land in the middle of the floor.
That is exactly why I keep beating on this stuff before piling another dozen features on top of it.
I would much rather find the loose screw now than after the whole cabinet is hanging on the wall.
So this week was not really about unveiling some giant new feature.
It was about making the Shop Layout feel more like something I would actually want to use while standing in the shop with a tape measure in my hand.
And I’ll take that kind of progress any day.
Sometimes moving forward means adding another tool.
Sometimes it means tightening the ones already on the bench. 🔥🔨